



Your life in San Miguel should not be a series of pending decisions.
We provide the vision, the execution, and the final detail. One architect. One resolved home. Live beautifully, now.
Beyond Architecture
Most firms deliver plans. We deliver the keys to the life you want now.
From the structural integrity of the stone to the placement of the final textile, we assume the responsibility you shouldn't have to. Architecture is only half the work. The other half is making certain every decision, every material, every artisan, and every detail converges into a home that functions as beautifully as it looks.
We call this Residential Stewardship — a practice that integrates visionary design with absolute execution, so you can stop managing a construction site and start inhabiting the home you envisioned.

The Problem We Solve
International homeowners arrive in San Miguel and encounter fragmented services, unclear budgets, abandoned punch-lists, and homes that look beautiful in photographs but frustrate in daily life. The result is an eternally unfinished house that consumes the very time and peace it was meant to provide.
The Difference
We do not hand you plans and wish you luck. One architect takes full responsibility — from the first conversation to the last installed object. Design, construction, materials, artisans, furnishings, and landscape are developed under a single coherent vision. Nothing is left to chance.
The Result
A home that is profoundly personal, rigorously executed, and ready to inhabit. Not a house you will spend years correcting. A house you will spend years enjoying.
Complete Transformation
Everything your home needs. Under one vision. Without loose ends.
We do not offer services in isolation. Each element is part of a single, cohesive plan — because a beautiful room inside a dysfunctional house is not a solution.

Design & Vision
- Residential architecture
- Comprehensive interior design
- Lighting design
- Furniture design and selection
- Material and finish curation
- Landscape and garden design
Execution & Control
- Complete renovations and expansions
- Construction direction and supervision
- Artisan coordination
- Supplier and contractor management
- Quality reviews at every stage
- Budget organization and oversight
Completion & Living
- Art and object curation
- Final installation of furnishings and textiles
- Move-in preparation
- Post-delivery follow-up
- Ongoing stewardship
The Stewardship Path
From vision to inhabitation. Without chaos.
Every residential project has the potential to become unwieldy. Ours do not — because every step is anticipated, communicated, and managed under a single, accountable vision.
Listen
We begin with a private conversation to understand your property, your vision, how you want to live, and what has frustrated you. No commitments. No presentations. Just clarity.
Written summary of priorities, constraints, and aspirations
Define
We visit the property, study its conditions, and establish a clear scope: what to preserve, what to transform, and what to create. A realistic framework emerges — not a fantasy, but a plan.
Scope document, preliminary budget range, and timeline
Design
Architecture, interiors, materials, lighting, and landscape are developed together, not in sequence. Every decision is presented with visual references and physical samples so you can see and feel the home before it exists.
Complete design package with material boards and 3D visualizations
Build
Construction proceeds under direct supervision. Quality checkpoints are established at every critical stage — before installations are concealed, before finishes are applied, before irreversible decisions are made.
Periodic photographic reports and progress updates
Install
Furniture, lighting, textiles, art, and objects are placed according to the original vision. The house is not delivered empty. It is delivered ready to live — down to the last shelf and the last lamp.
Installed, styled, and photographed home
Accompany
After delivery, we remain available. Questions arise. Adjustments become apparent. Seasons reveal new needs. We do not disappear. We continue to ensure the home serves you well.
Post-delivery review and ongoing support
Residences
Homes with stories. Not just photographs.
Every home we steward begins with a life that was being compromised by its house. These are not portfolio pieces — they are the stories of real transformations.

Complete Transformation
A Sanctuary for the Sunday Long-Lunch
A couple from Connecticut had purchased a colonial-era property with remarkable bones but decades of accumulated modifications. Every room told a different story. None of them belonged to the owners.
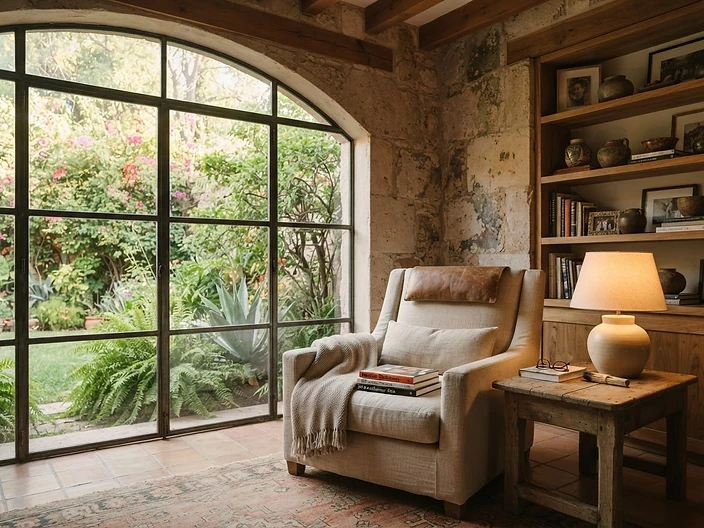
The home needed more than renovation — it needed a unified identity that honored the building's history while reflecting how the owners actually live: long meals with friends, quiet mornings reading, and evenings watching the light change over the courtyard.
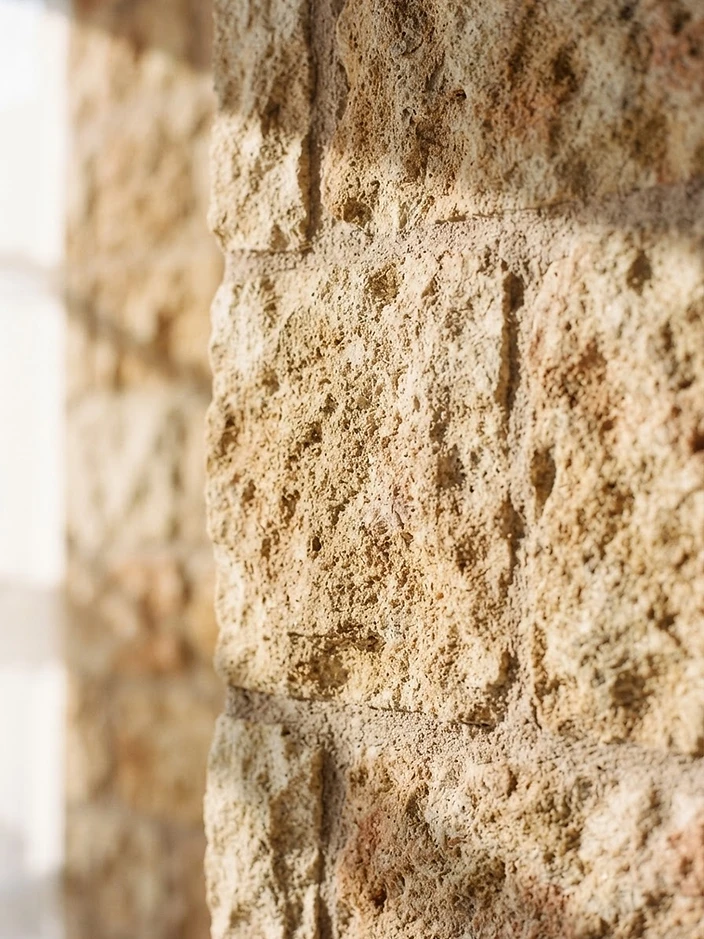
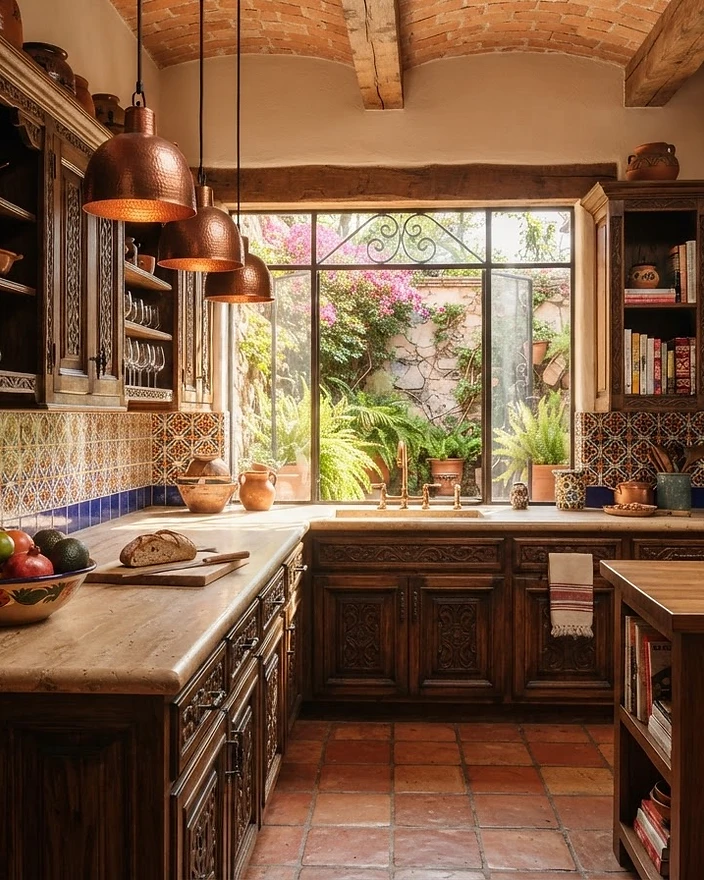
We removed later additions that blocked natural light and circulation, restored original stone walls, redesigned the kitchen as the true heart of the home, and created a seamless flow between interior spaces and a reimagined central garden.

Residential Stewardship
The House That Finally Stopped Being a Project
A retired physician from San Francisco had worked with two previous architects and three contractors over four years. The house remained partially finished, with recurring water issues and rooms that had never been properly resolved.
The owner was exhausted. She did not need another creative vision — she needed someone to take complete responsibility for making everything work, from correcting structural problems to selecting the bedside lamps.
We conducted a comprehensive assessment, prioritized the critical failures, developed a single unified plan, and executed every element — architecture, systems, interiors, and furnishings — within a clear timeline. The owner did not visit the site again until move-in day.

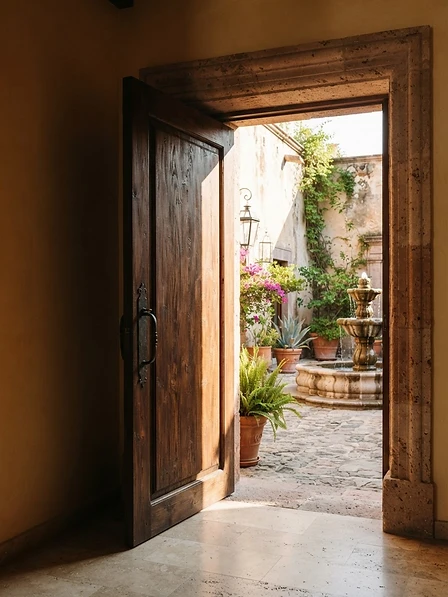
For International Homeowners
Your home in San Miguel. Without managing the distance.
Many international owners love San Miguel but cannot be present throughout a renovation. Some live between two countries. Others visit seasonally. A few have never seen their property in person. All of them deserve the same certainty: that their home is being cared for with the same attention they would give it themselves.
We are not a remote service. We are your local partner — someone who understands both your expectations and the realities of building in Mexico, and who bridges the two with transparency and responsibility.

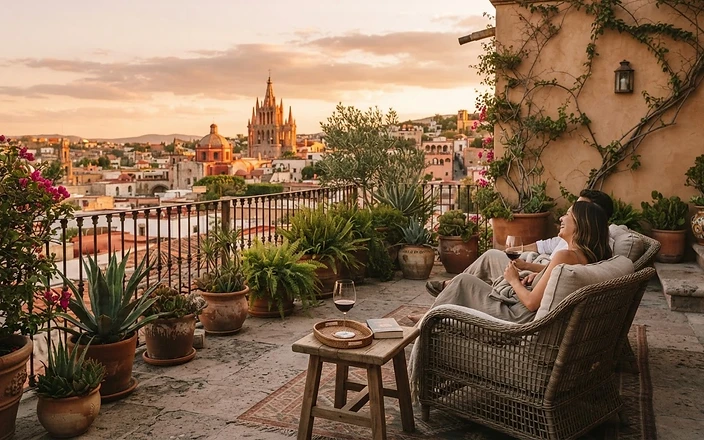
Fluent Communication
All conversations, documents, and presentations in English. No misunderstandings. No lost nuances.
Visual Progress Reports
Periodic photographic documentation of every phase, delivered to you wherever you are, with context and next steps clearly outlined.
Virtual Design Reviews
Scheduled video meetings for design presentations, material approvals, and progress discussions, designed around your calendar and timezone.
Organized Budgets
Clear, itemized financial tracking. No surprises. You know where every investment goes and why.
Local Representation
We act as your trusted presence on the ground — coordinating suppliers, reviewing work, managing logistics, and resolving issues before they reach you.
One Point of Contact
You speak to one person. She speaks to everyone else. No chasing contractors, no managing timelines, no juggling vendors.
Trust by Design
We know what concerns you. Here is how we address it.
"They won't understand my taste."
We begin by listening — deeply.
Before we design a single element, we study how you live, what you have loved in other homes, what frustrates you, and what brings you comfort. Design presentations include visual references, material samples, and detailed explanations — not a surprise reveal.
Personalized design presentations with physical and visual references before any commitment.
"The project will spiral out of control."
Structure prevents chaos.
Every project has a defined scope, a phased budget, quality checkpoints, and a clear timeline. Changes are documented, priced, and approved before they happen. You are never surprised by a cost or a decision made without your consent.
Structured budgets with change documentation and approval protocols.
"I'll have to supervise everything myself."
That is precisely our job.
You do not manage contractors, chase suppliers, or resolve conflicts on site. One architect assumes complete operational responsibility. You receive updates. You make decisions. But you do not carry the burden of execution.
Single point of accountability with proactive progress communication.
"They won't keep me informed."
Transparency is not optional — it is the method.
Photographic reports, video walkthroughs, and written summaries are delivered on schedule. Pending decisions are clearly presented with options and recommendations. You always know where the project stands.
Scheduled reporting cadence with visual documentation and decision tracking.
"After I pay, they'll leave things unfinished."
We define 'finished' differently.
A home is not done when construction ends. It is done when every light works, every drawer closes properly, every finish is inspected, and the house is ready to inhabit. We conduct a comprehensive final review — and we remain available after move-in to address anything that emerges with use.
Post-delivery walkthrough, punch-list resolution, and continued availability.


The Architect
Cultivated judgment. Quiet confidence.
There is a particular clarity that comes from decades of practice. Not the restlessness of proving something, but the steadiness of knowing what matters. Knowing which wall to open, which material will age with grace, which detail will go unnoticed — and which one will define the entire room.
Mireya Portugal has spent her professional life immersed in the architecture, materials, and artisanal traditions of San Miguel de Allende. She understands the specific challenges of building here — the geology, the climate, the craftsmanship, the logistics — and she understands something equally important: the expectations and rhythms of international homeowners who have chosen this city as their place to live more fully.
She does not delegate the relationship with her clients. She listens personally. She decides alongside you. She visits the site. She reviews every finish, every joint, every alignment. Not because she mistrusts her team, but because she understands that responsibility cannot be outsourced.
"I have learned that the homes people remember are not the most expensive or the most photogenic. They are the ones where everything simply works — where you walk in and feel, for the first time, that you have arrived."
Questions
What our clients want to know.
Begin Here
Tell us how you want to live.
A private conversation is the first step. No commitments. No pressure. We simply want to understand your property, your vision, and what matters most to you. From that conversation, we can determine whether a collaboration makes sense — and what the next step might look like.